












From Past
Hellenic Passive House Institute in collaboration with Greenpeace Greece and the Municipality of Moschato-Tavros, have improved people's quality of life by implementing the second Passivistas pilot project:
The Tavros project.
CONCEPT
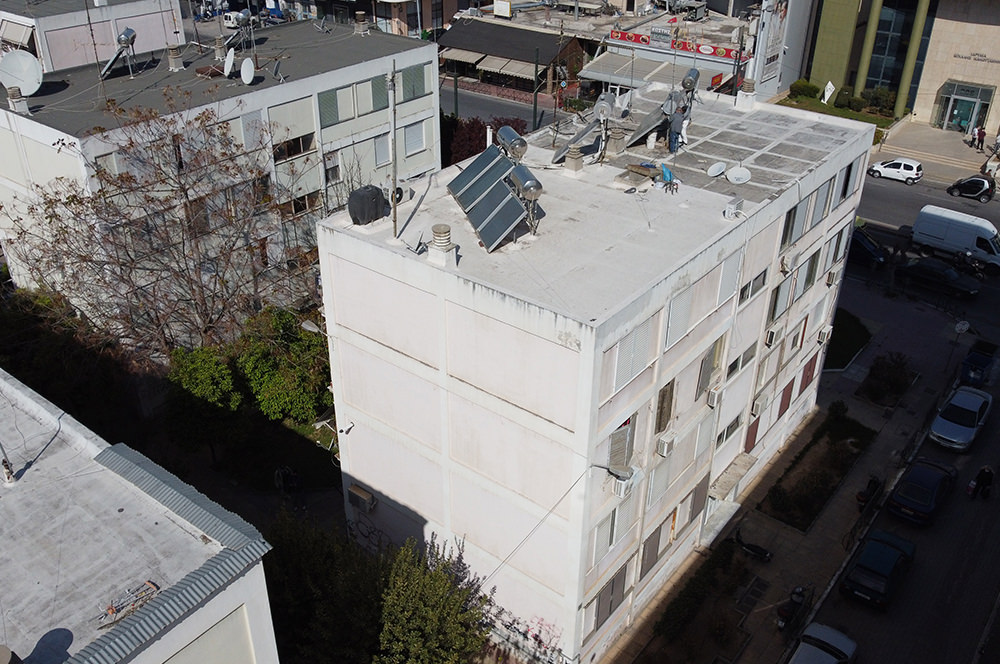
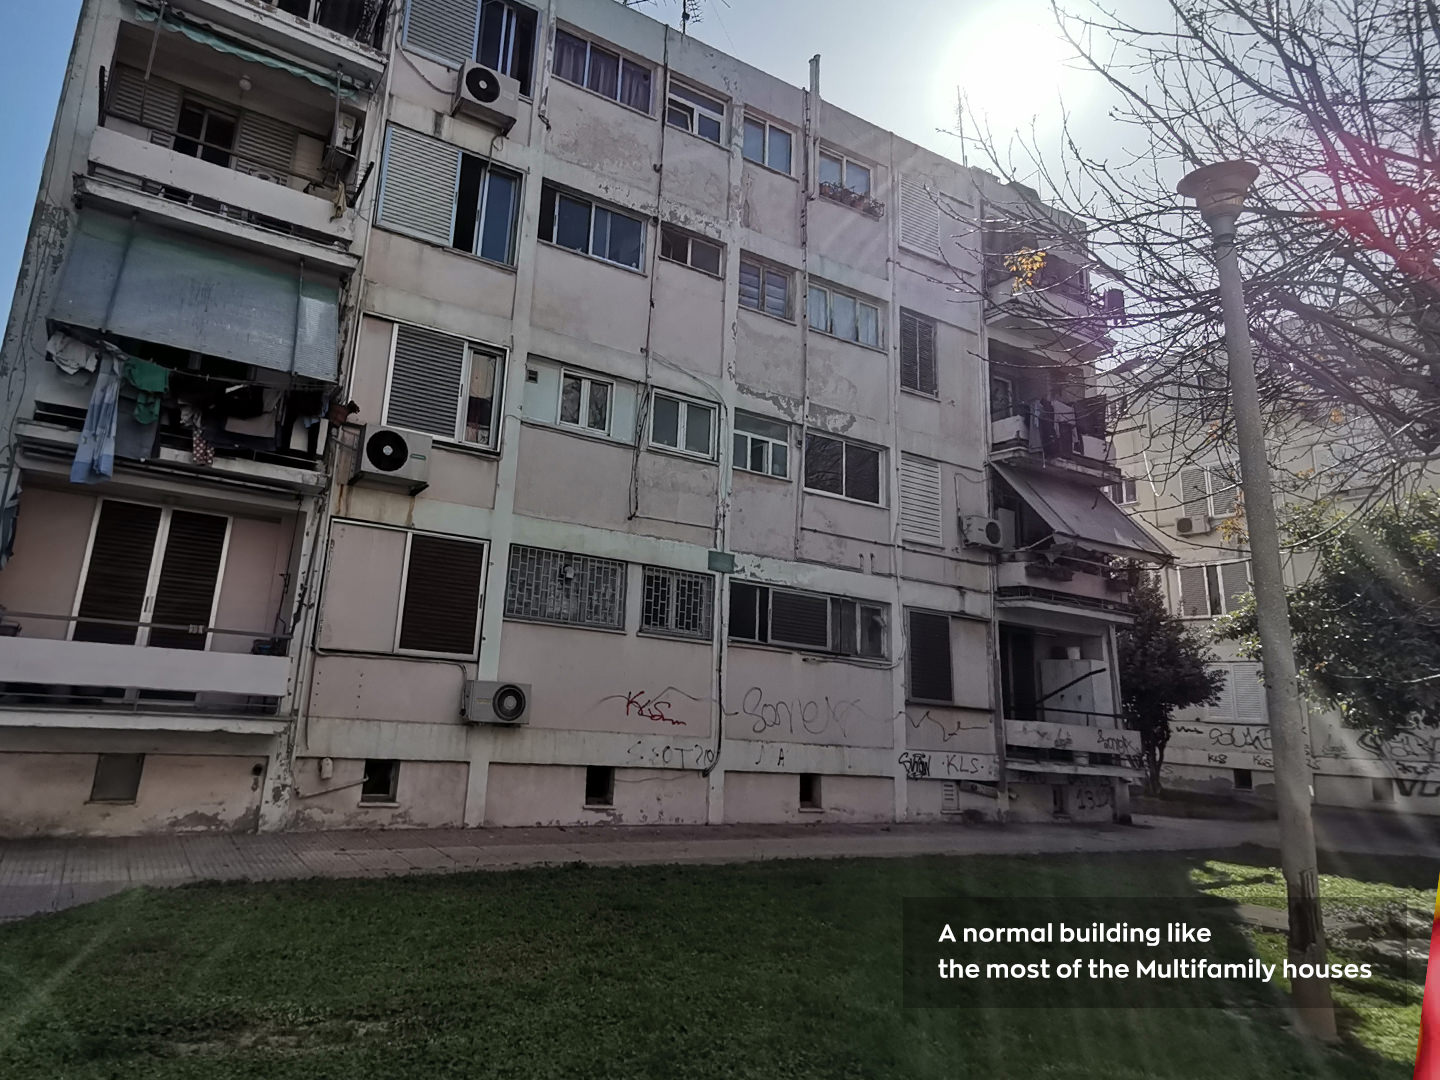
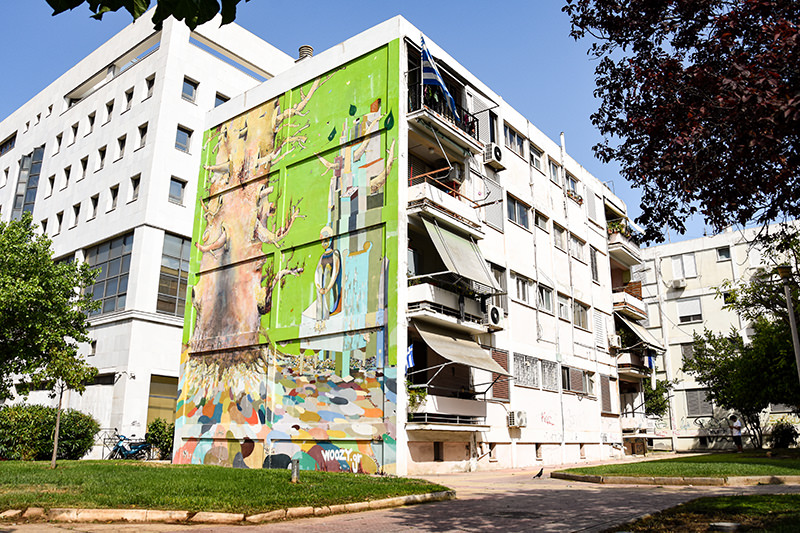
A standard social MFH, built in the 60s to accommodate immigrants with an area of approximately 750 m2, has been retrofitted with regard to its energy efficiency in accordance with the Passive House Standard.
The objectives of the retrofit are the minimization of heating and cooling demand provided by conventional means while achieving optimum thermal comfort conditions and quality of internal air and the design of a building which will be not only self-sufficient by means of renewable energy systems but, given the surplus of energy generated, will provide the ability for electrical vehicles to be charged without further cost. In this way, the carbon footprint of the building and the residents is going to be virtually eliminated and the requirements for carbon neutral buildings which will be implemented from 2030 for all buildings are going to be met today.


This is the basic question that Passivistas and Physics have answered in this project.
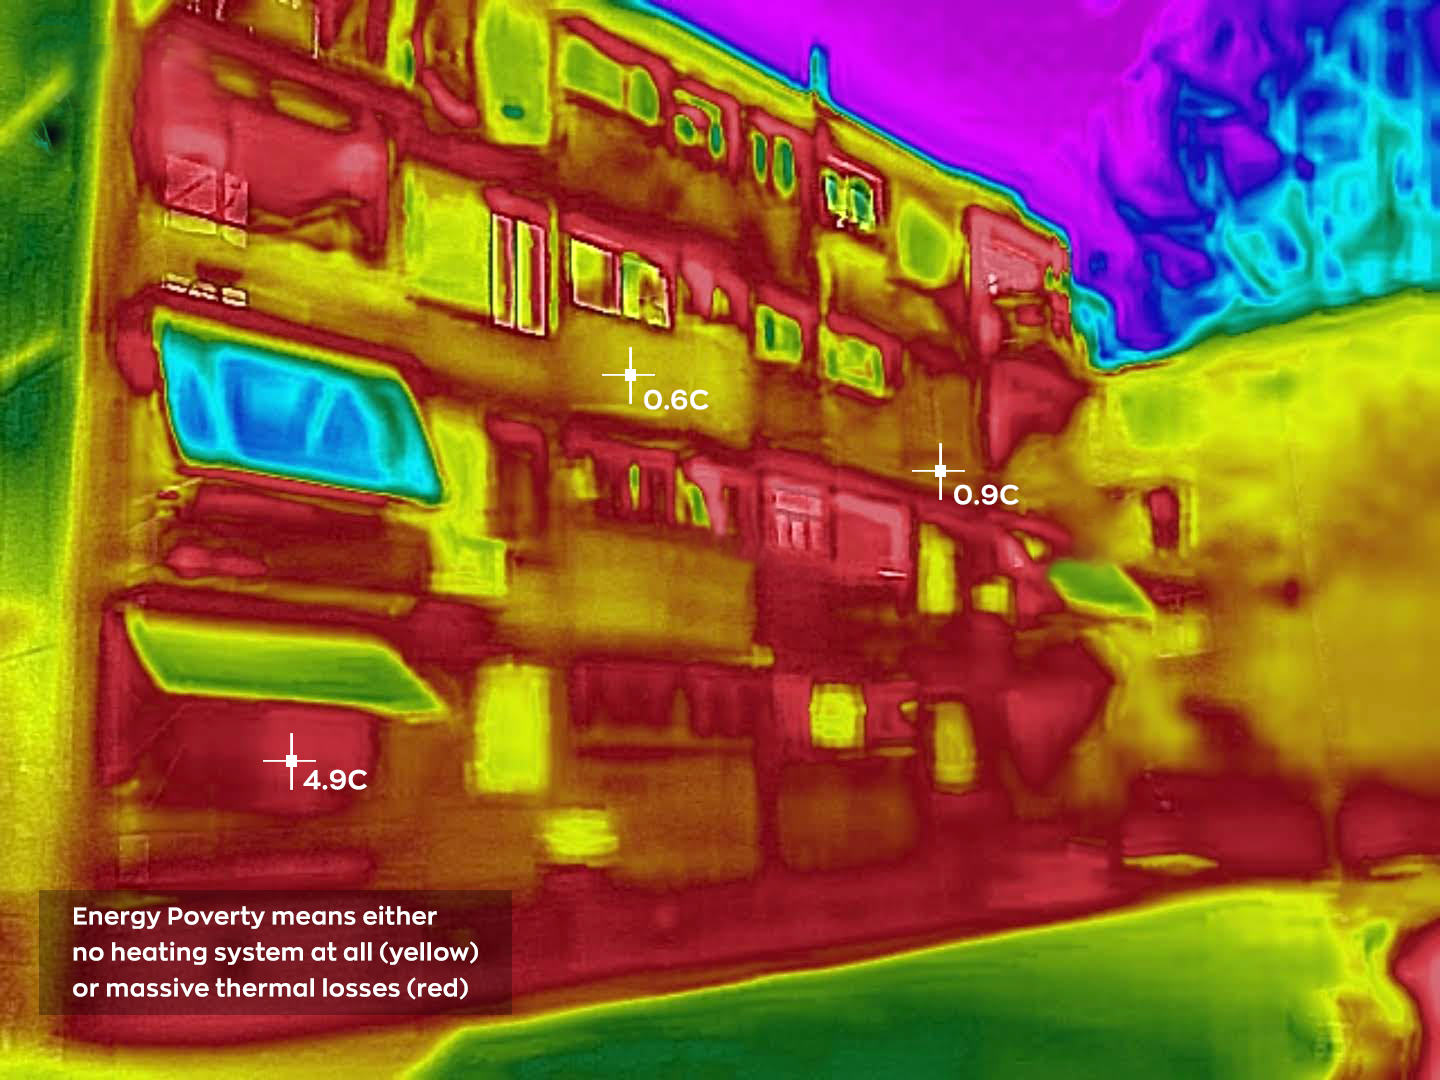
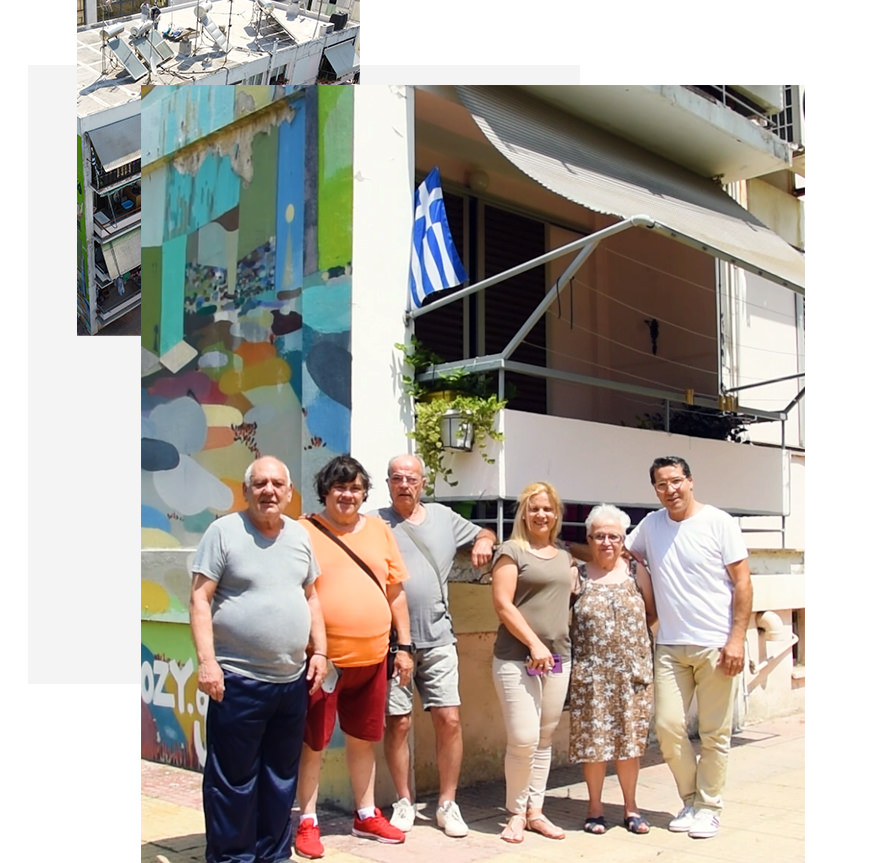
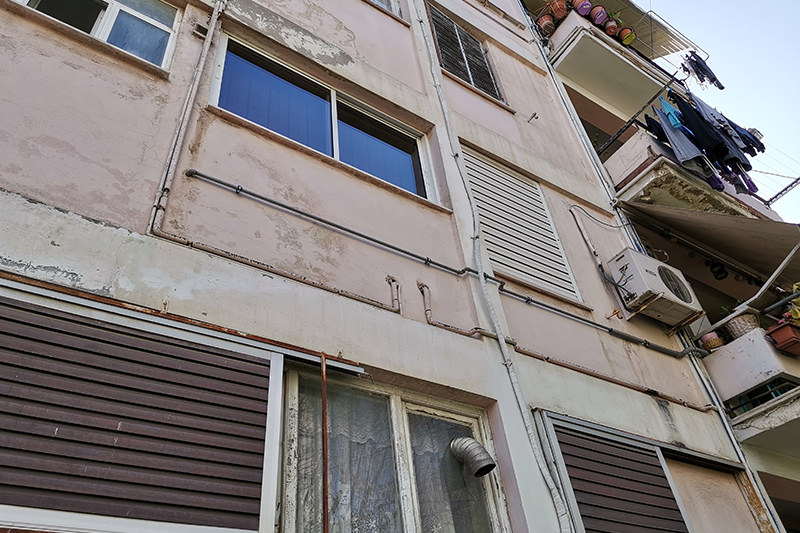
From an old refugee apartment building, to the home we all dream of – and are entitled to – have! Marios, Koula, Kostas, citizens like you who live in the uninsulated and unheated buildings, used to freeze in the winters and suffer from the heat in the summers in their own home. Does this remind you of something? Are you experiencing the same?
WHY
PROCESS
The project was funded mainly by companies, which sponsored the building’s retrofit with innovative materials and systems according to the study and by citizens through an international crowdfunding campaign. During the various construction phases of the retrofit, the project will function as an educational, informative and social innovation support hub for every stakeholder by the realization of the following actions:
Technical Presentations
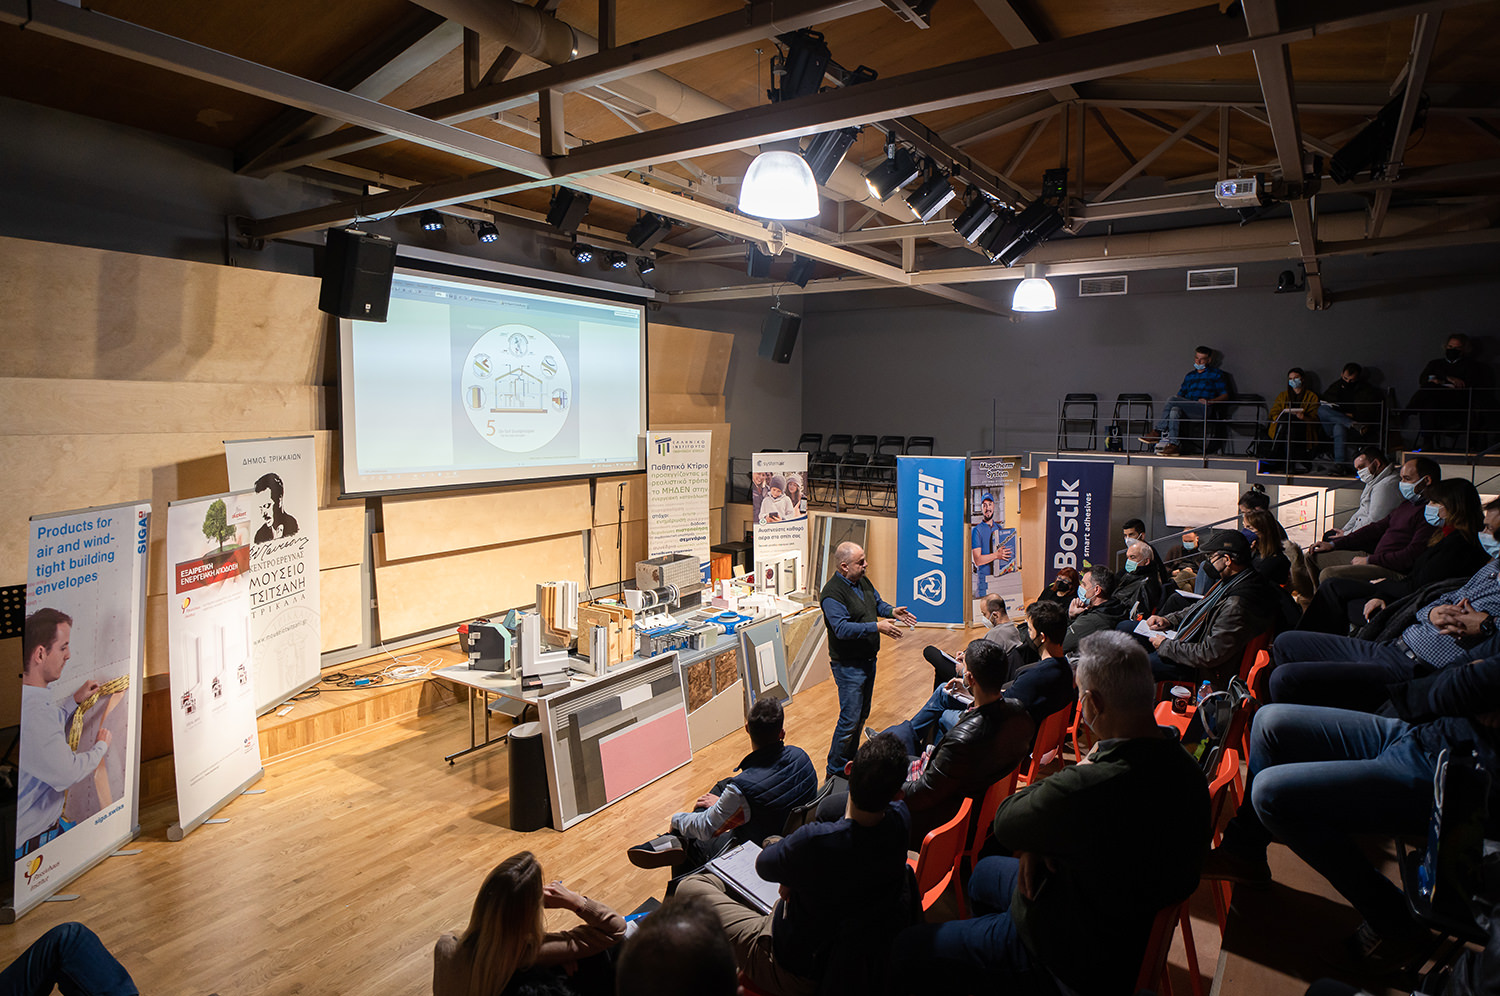
Technical presentations and live implementation provided by the companies who sponsored the materials and corporate members of HPHI. These particular seminars focus on the detailed design of the five basic principles of Passive House and the process from design to implementation.
Workshops
Specialized workshops for technicians and construction companies who will be educated through non-formal education in a PH construction. The workshop contains both theoretical and practical implementation on site. The technicians and the construction companies who participate in specific tasks will obtain the Passive House Tradesperson Certification.
Visits by Students
Students’ days, which will be dedicated to students from different levels of education, and will have the goal to explain the concept of energy efficiency in buildings in a simple way. For University students the workshops will focus on technical aspects trying to minimize the gap between research/education and actual implementation.
Citizens
Awareness days, which will be dedicated to users by providing all the information needed concerning the energy efficiency retrofit of private properties. Members of HPHI and technical stakeholders involved to the project will reply to questions regarding energy efficiency in Buildings.
The project “Passivistas: The Tavros Project” will operate for at least five years upon completion as a social "core" of collaborative actions.
GOALS
The project contains a large technical background, but the goals are human-oriented. This the main reason we selected this particular building:
A Passive House due to its extremely compact shell has a high inertia regarding heat flow in winter and summer. The building is designed to maintain a constant temperature of 20 to 25 degrees Celsius throughout the year, a relative humidity of 35-55% which is controlled by the ventilation system and finally the carbon dioxide concentration is always kept below 1000ppm
TIMELINE
Project’s Kickoff
Acquaintance meeting with the owner and agreement signing
Monitoring system
Installation of monitoring system for indoor conditions and 3D scanning by CERTH
Finalization study
Finalization of the energy modelling study by HPHI using innovative software
Visit in the building
Formalization of the collaboration with Greenpeace Greece and the Municipality of Moschato Tavros
First Stage
Start of the first stage of renovation in one apartment (Insulation, Windows replacing).
Kickoff
Kickoff of the official Campaign and the crowdfunding of the project
End of campaign
End of the campaign and the beginning of the renovation
Second Stage
Renovation of the whole building according to the Passive House Concept
On-site training
During the renovation phase HPHI will conduct site training for engineers, technicians and students
Mechanical Ventilation
Installation of the sponsored Mechanical Ventilation systems in the flats
Window Frames
Installation of the sponsored window frames in the flats
Insulation
Installation of the exterior insulation
Solar panels
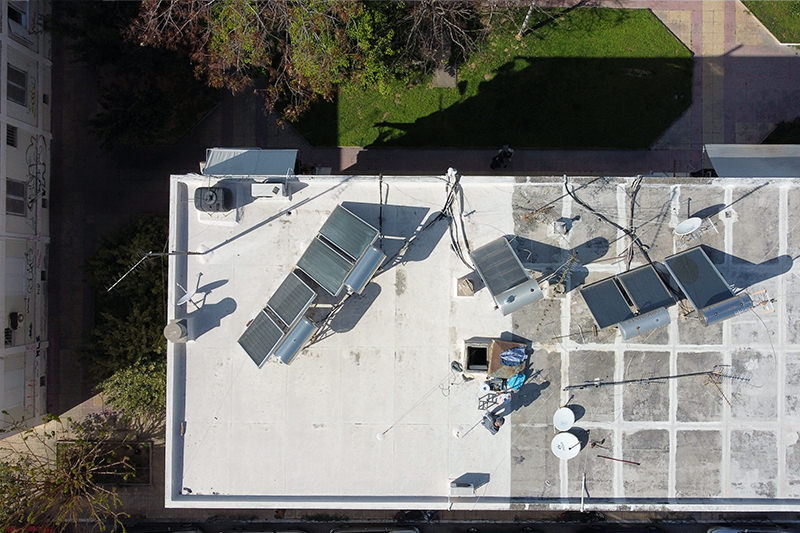
Installation of the sponsored solar panels on the roof of the building
Blowerdoor Test
After the Blowerdoor testing and the final checks, the building will be certified as EnerPHit.
End of renovation
End of the renovation and the beginning of the monitoring under the new circumstances
Living Lab
For the next 5 years, the building will become an innovation knowledge hub for high-efficiency buildings.
FOUNDING PARTNER
HPHI
FOUNDING PARTNER
Greenpeace
FOUNDING PARTNER
Municipality of Moschato-Tavros
FOUNDING PARTNER
Greenpeace
FOUNDING PARTNER
Municipality of Moschato-Tavros
OUR MAJOR PARTNERS